An intimate back garden redesigned – The Hague/NL
The small back garden of the three-story mansion lies on the northwest corner of the property. At 6.20 m wide by 8.20 m long, this narrow and deep outdoor space is part of the green courtyard of the building block. Along with the other 50 m2 gardens adjacent, it was developed to line the back of a row of luxurious single-family townhouses built at the end of the 19th or the beginning of the 20th century.
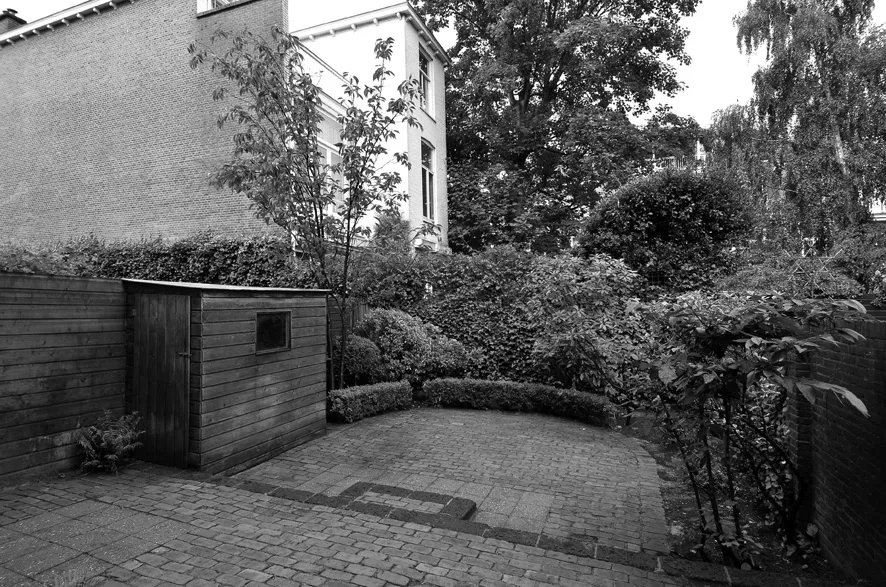
Due to the height of the surrounding buildings and the garden’s corner position within the building block, it only receives direct sun from springtime on, and mainly during the afternoons and long evenings in summer. With just a wooden shed for garden tools and low shrubs for vegetation, the garden was of no particular interest and barely used by its former owners. What’s more, its size and orientation did not reflect the grand eleven-meter-high mansion with a generous 240 square meters of living space. Ultimately, a disconnect could be felt between the indoor and the outdoor spaces.
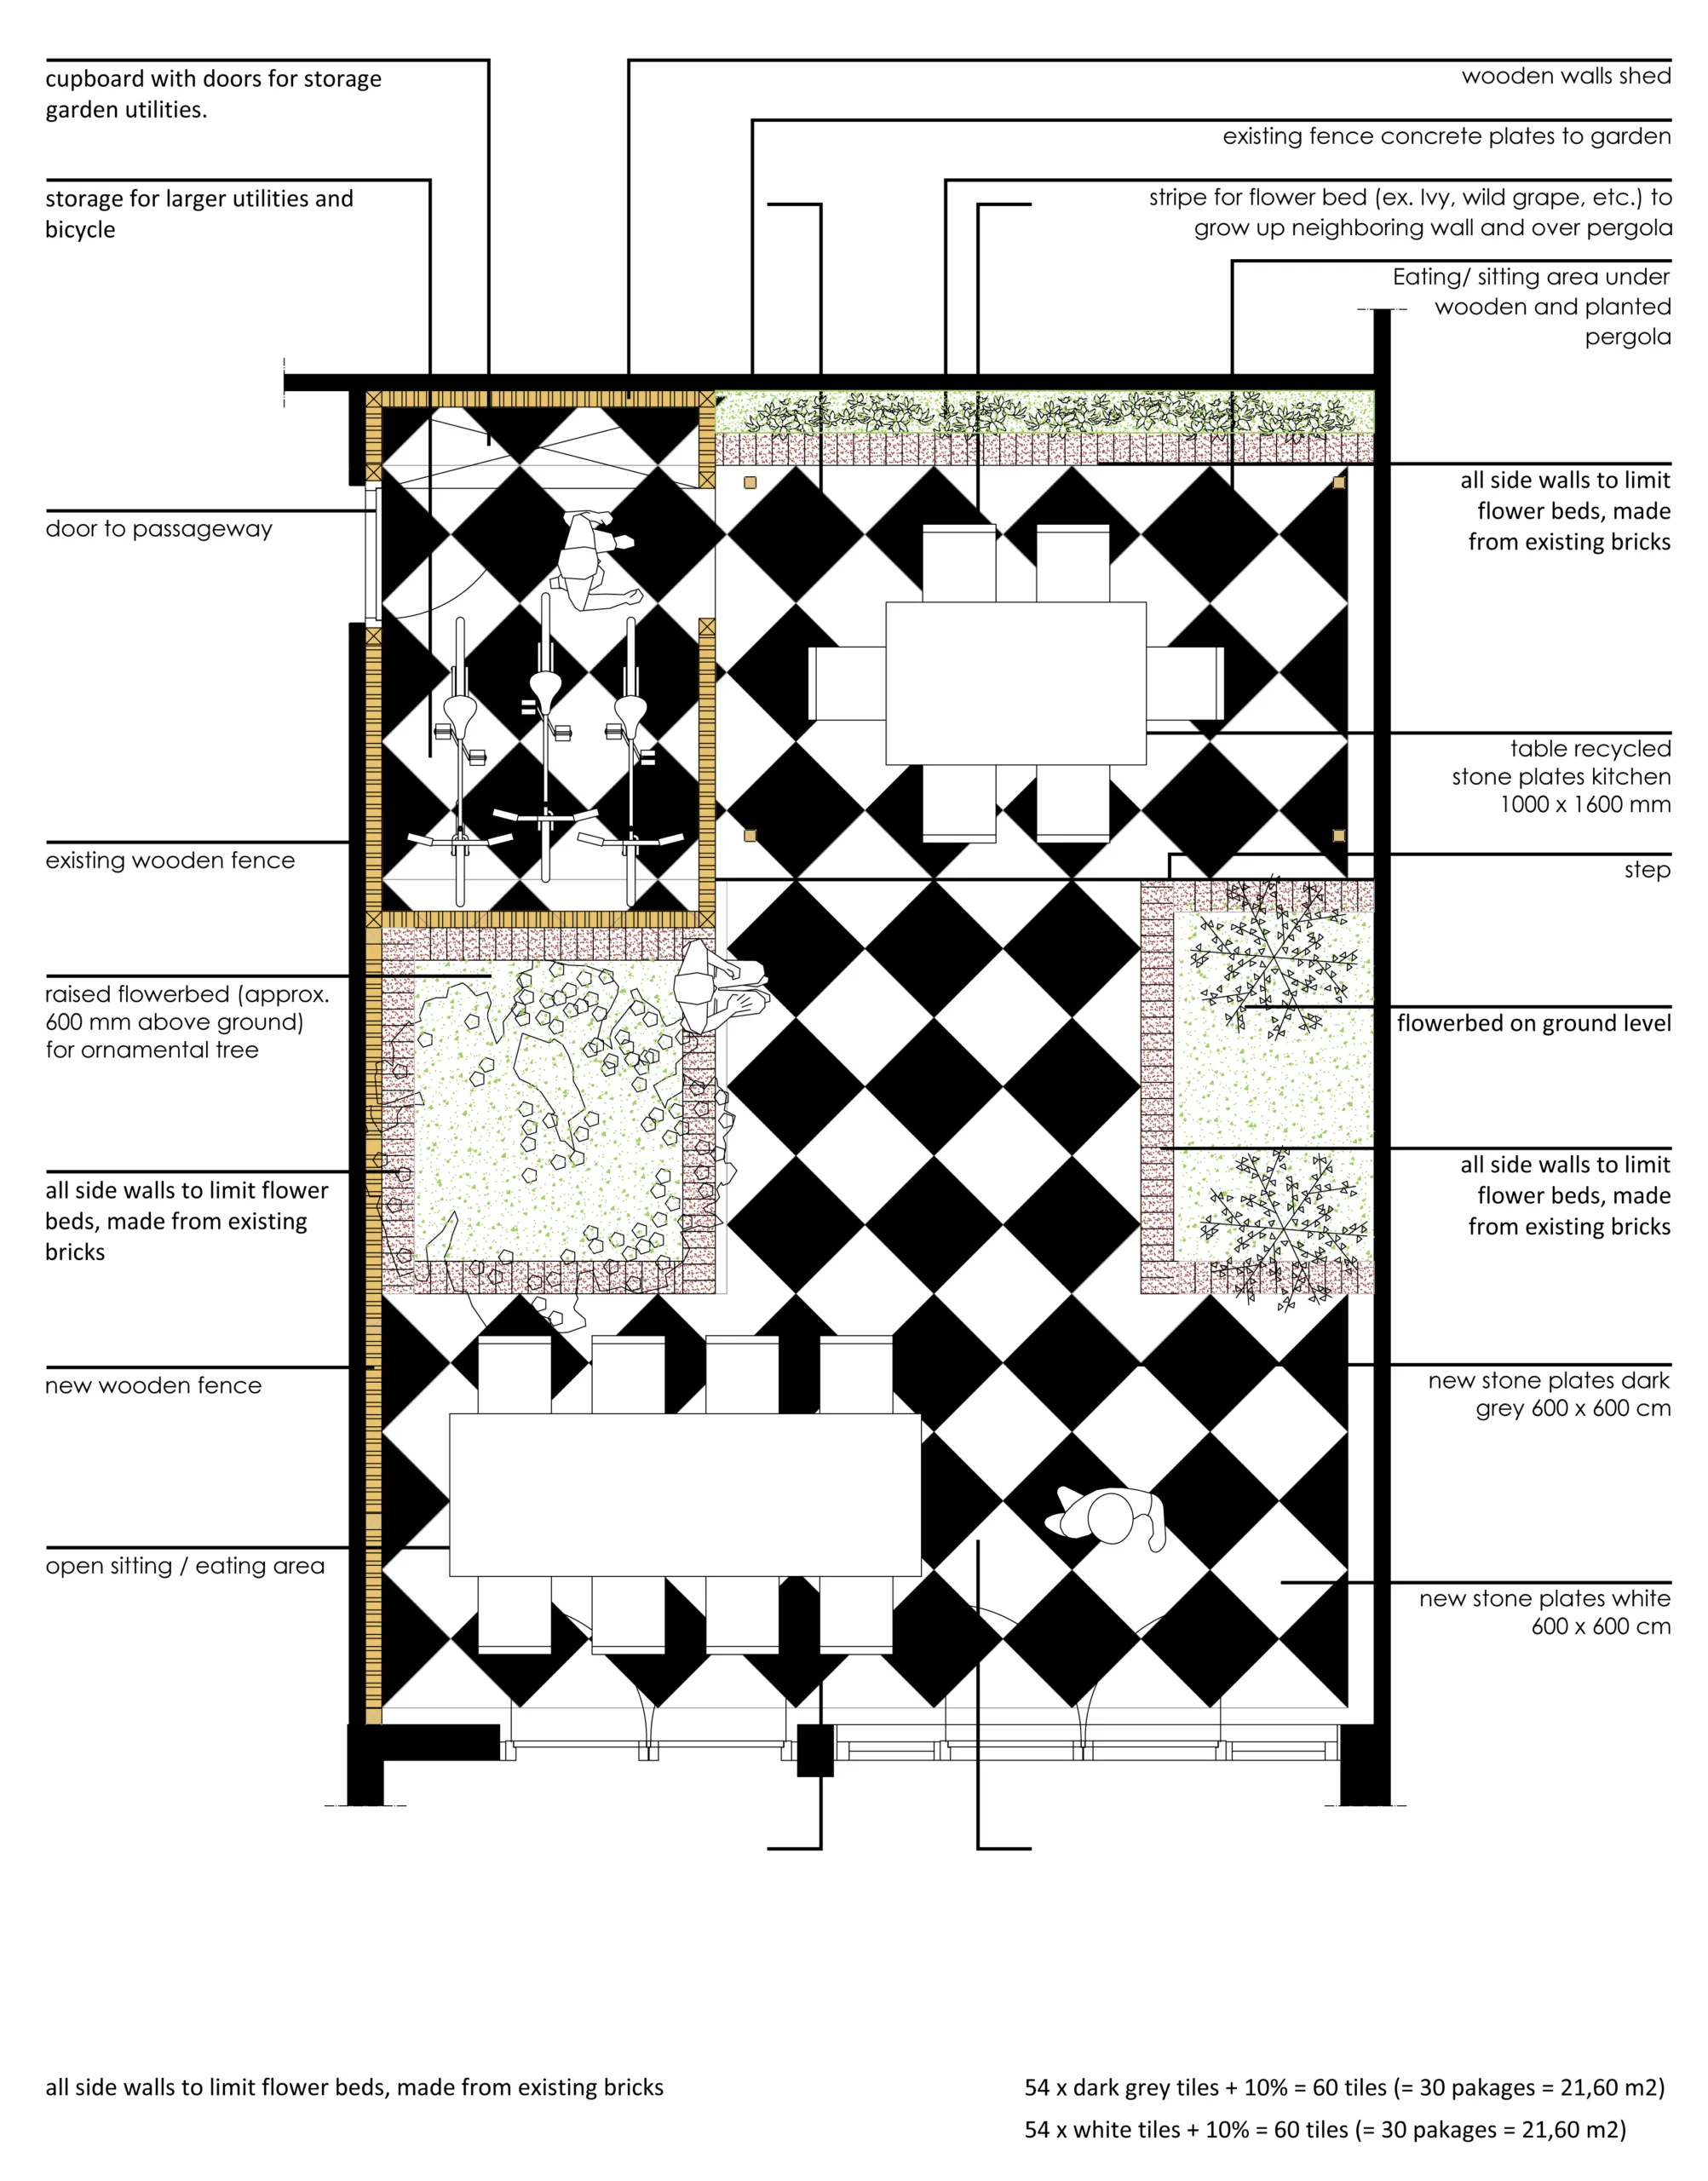
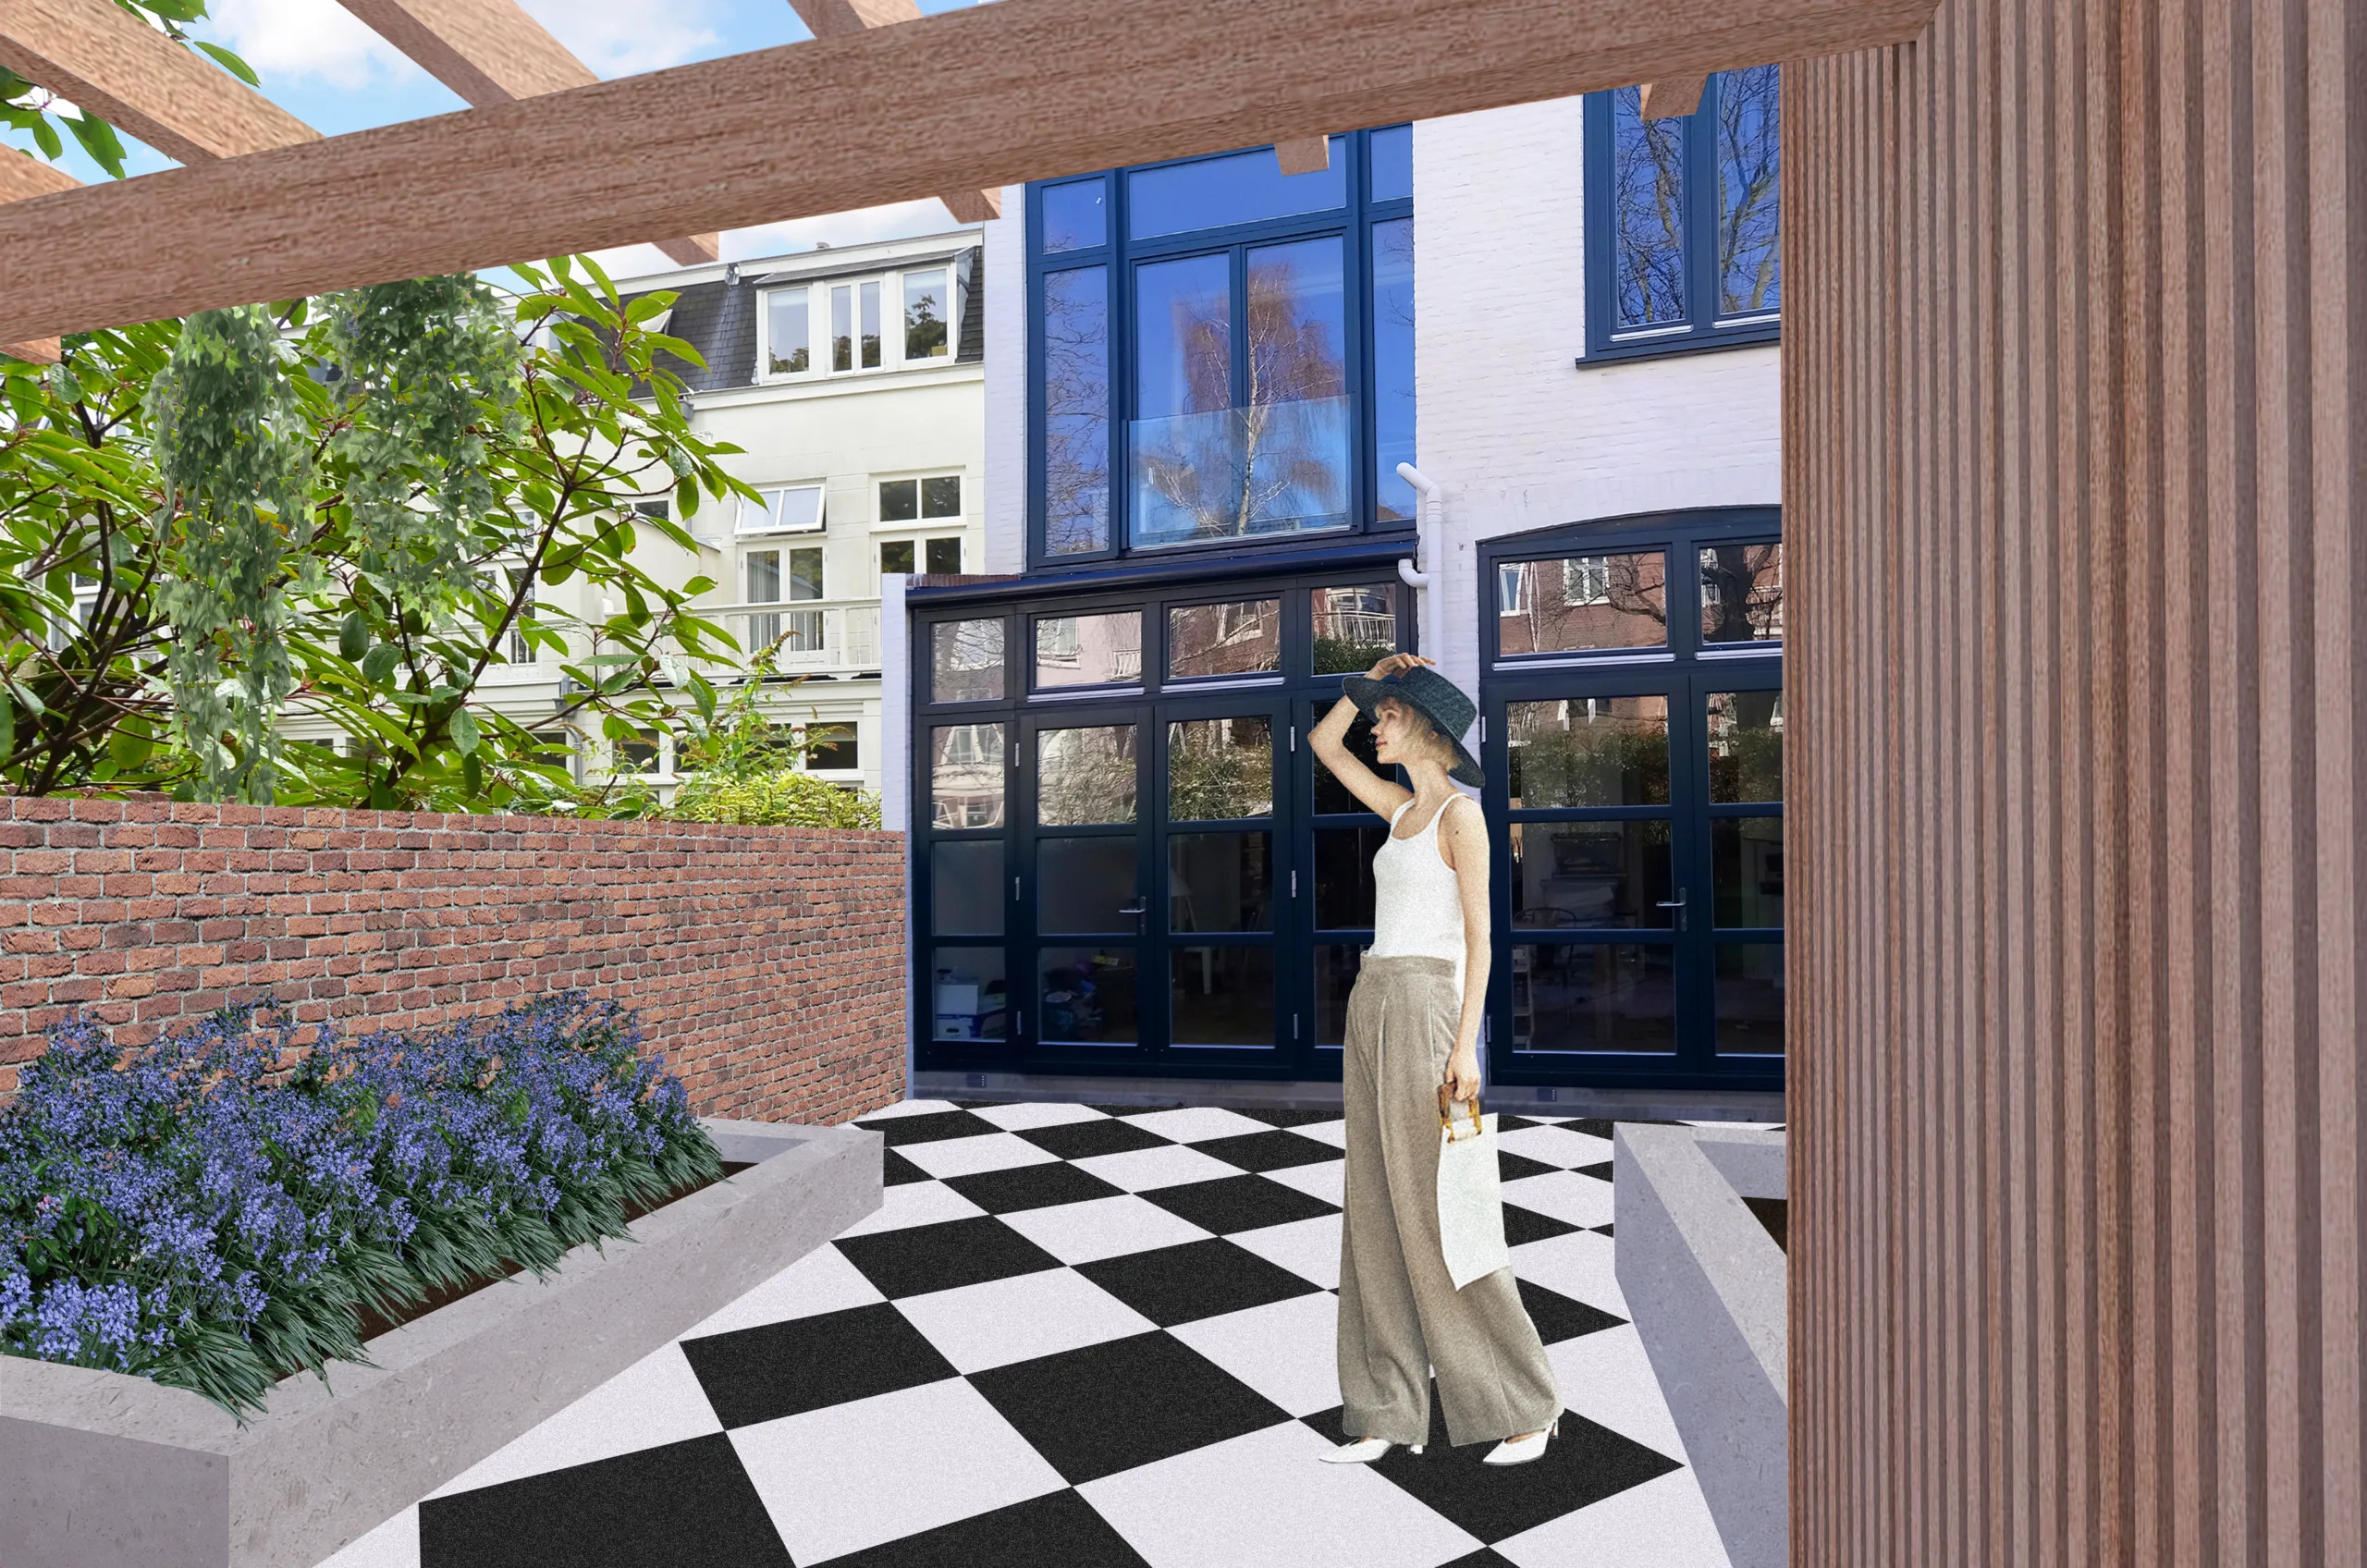
For these reasons, the outdoor space was designed more as a terrasse than a garden right from the start. The aim is to extend the inside dining area on the ground level. The proposed arrangement conveys a simple organization that reuses the existing bricks from the pavement. In addition, it pays special attention to use indigenous species for the vegetation and plants by adding variety, and showcasing them in the decorative planters flanking each side of the garden.
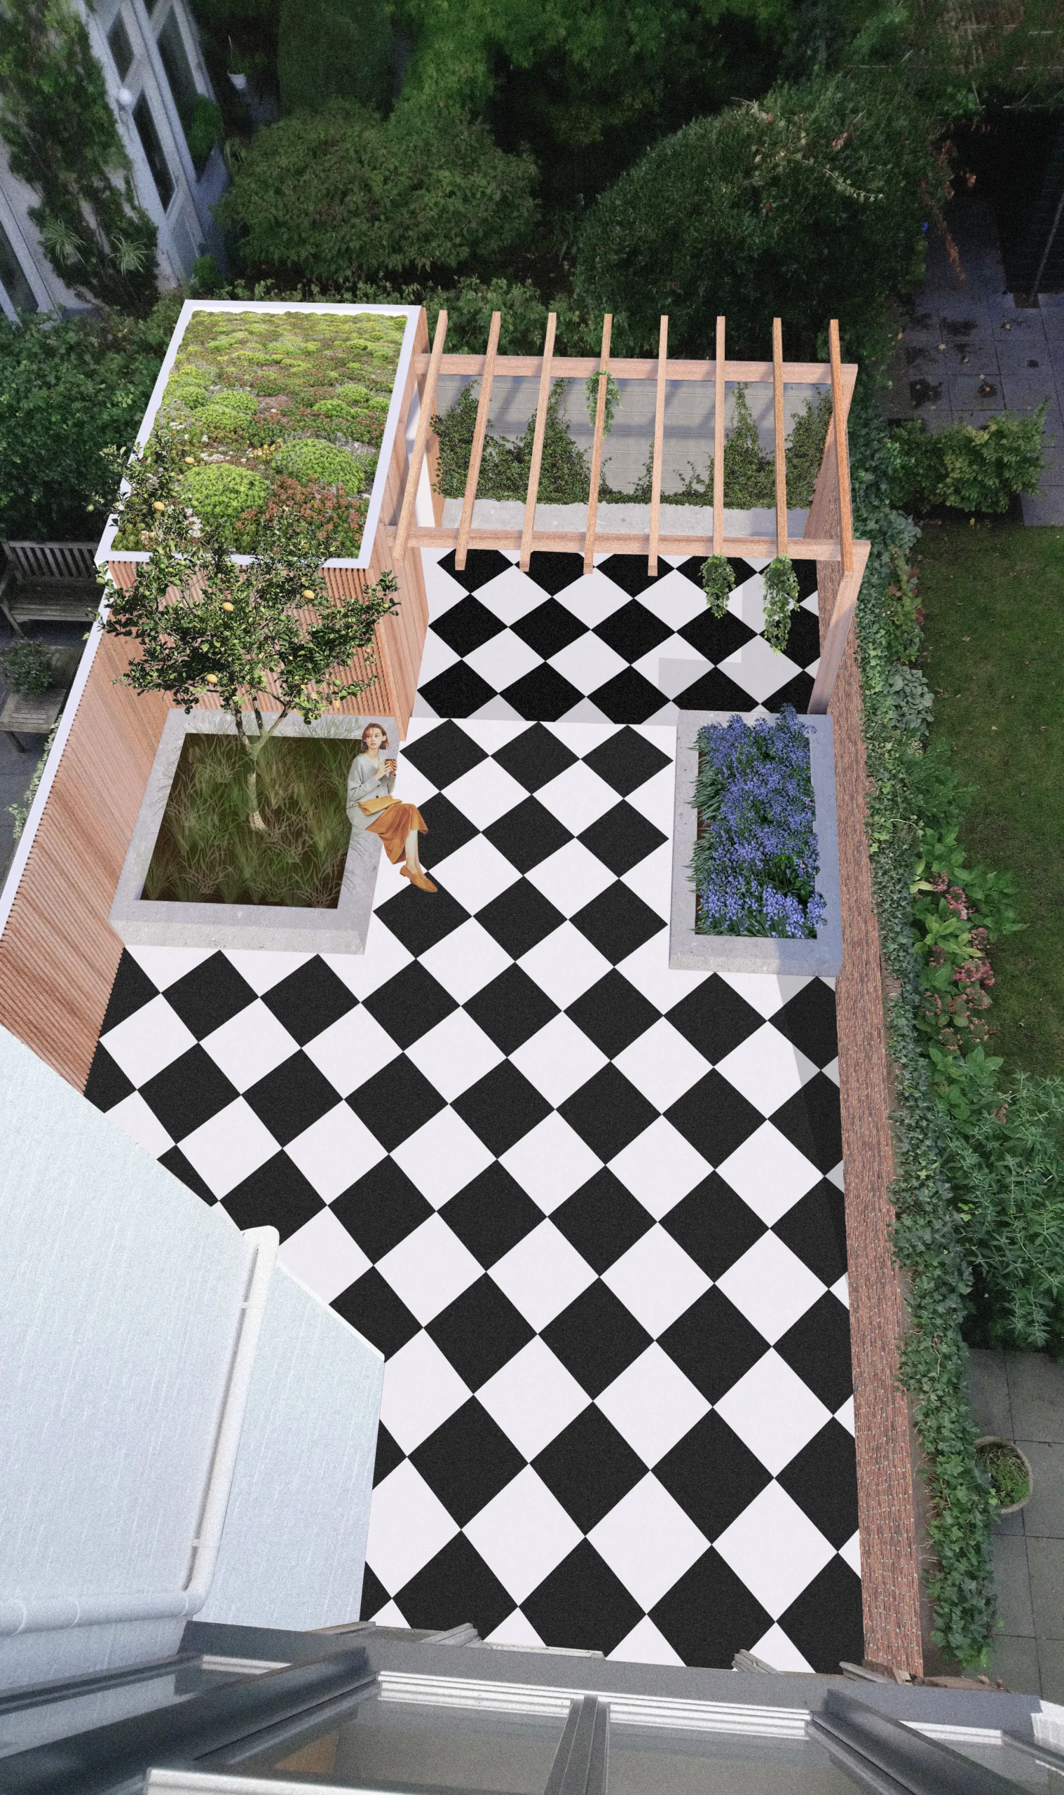
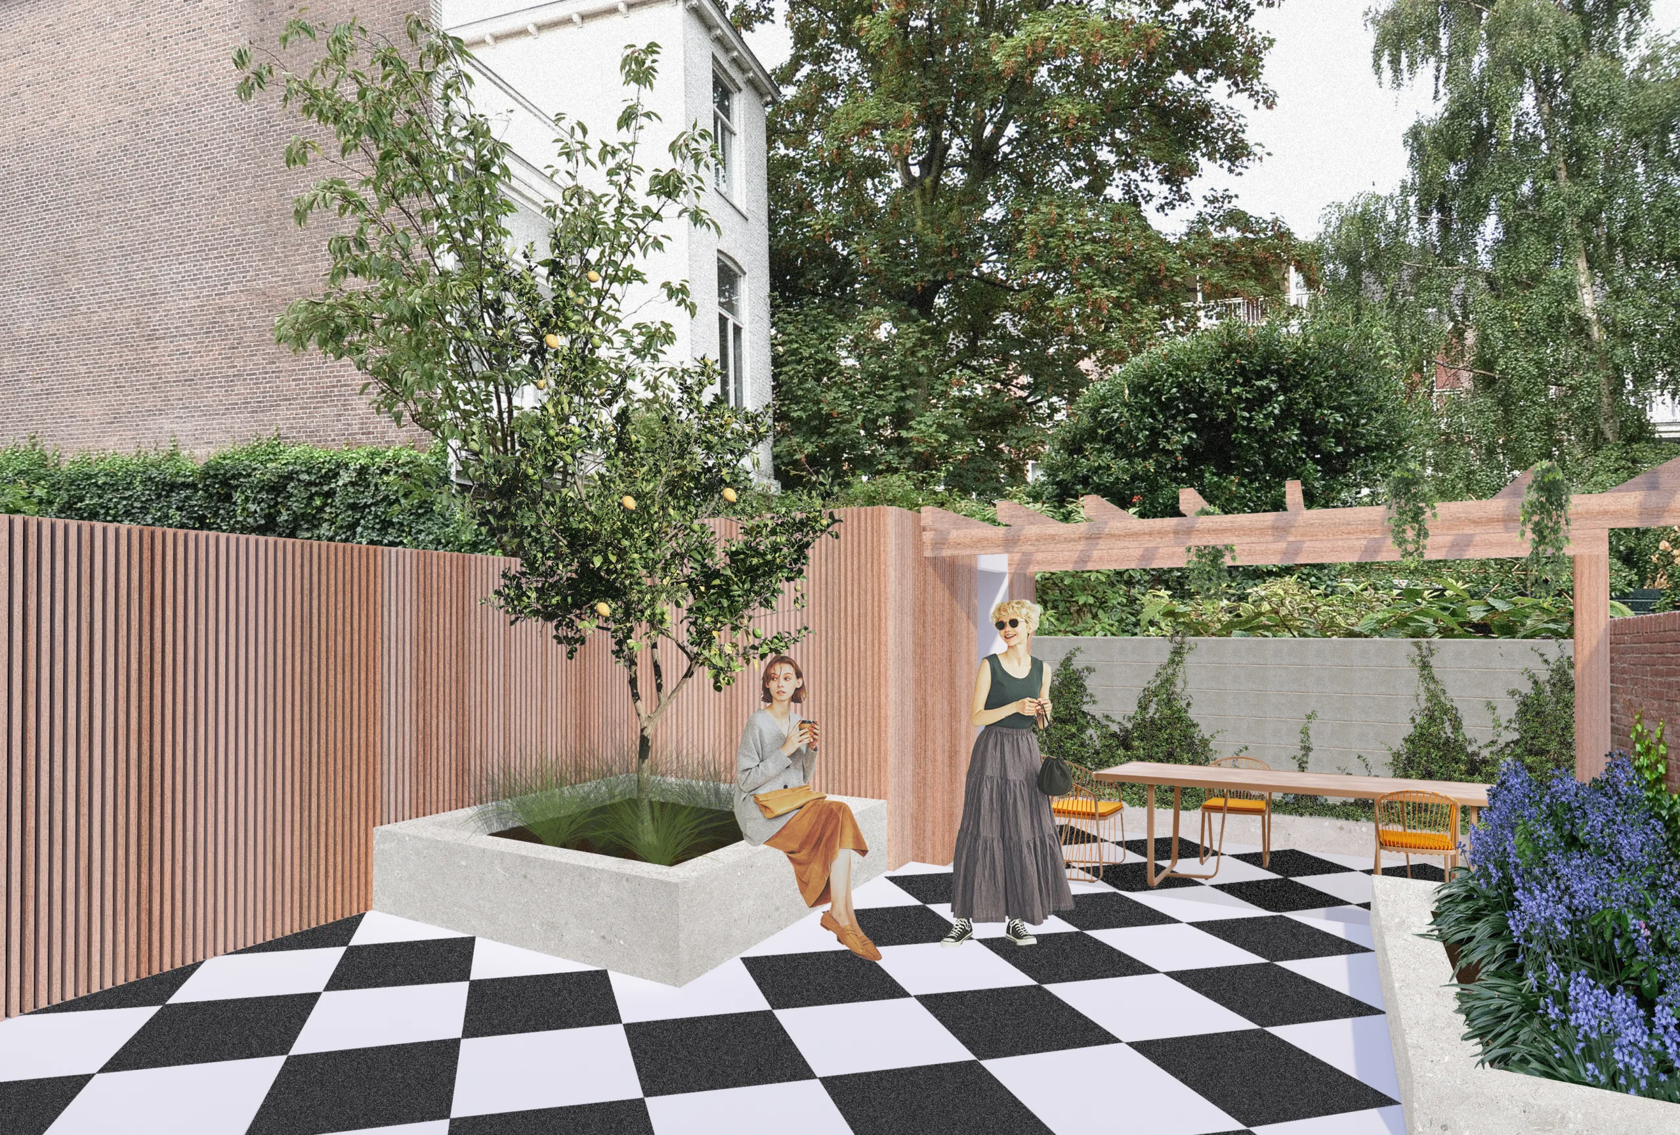
The retro style of the dark grey and white paver tiles bring to mind a chessboard. The flow of the pattern is interrupted momentarily by two planters, one for an lemon tree, the other one for a colorful flower bed.
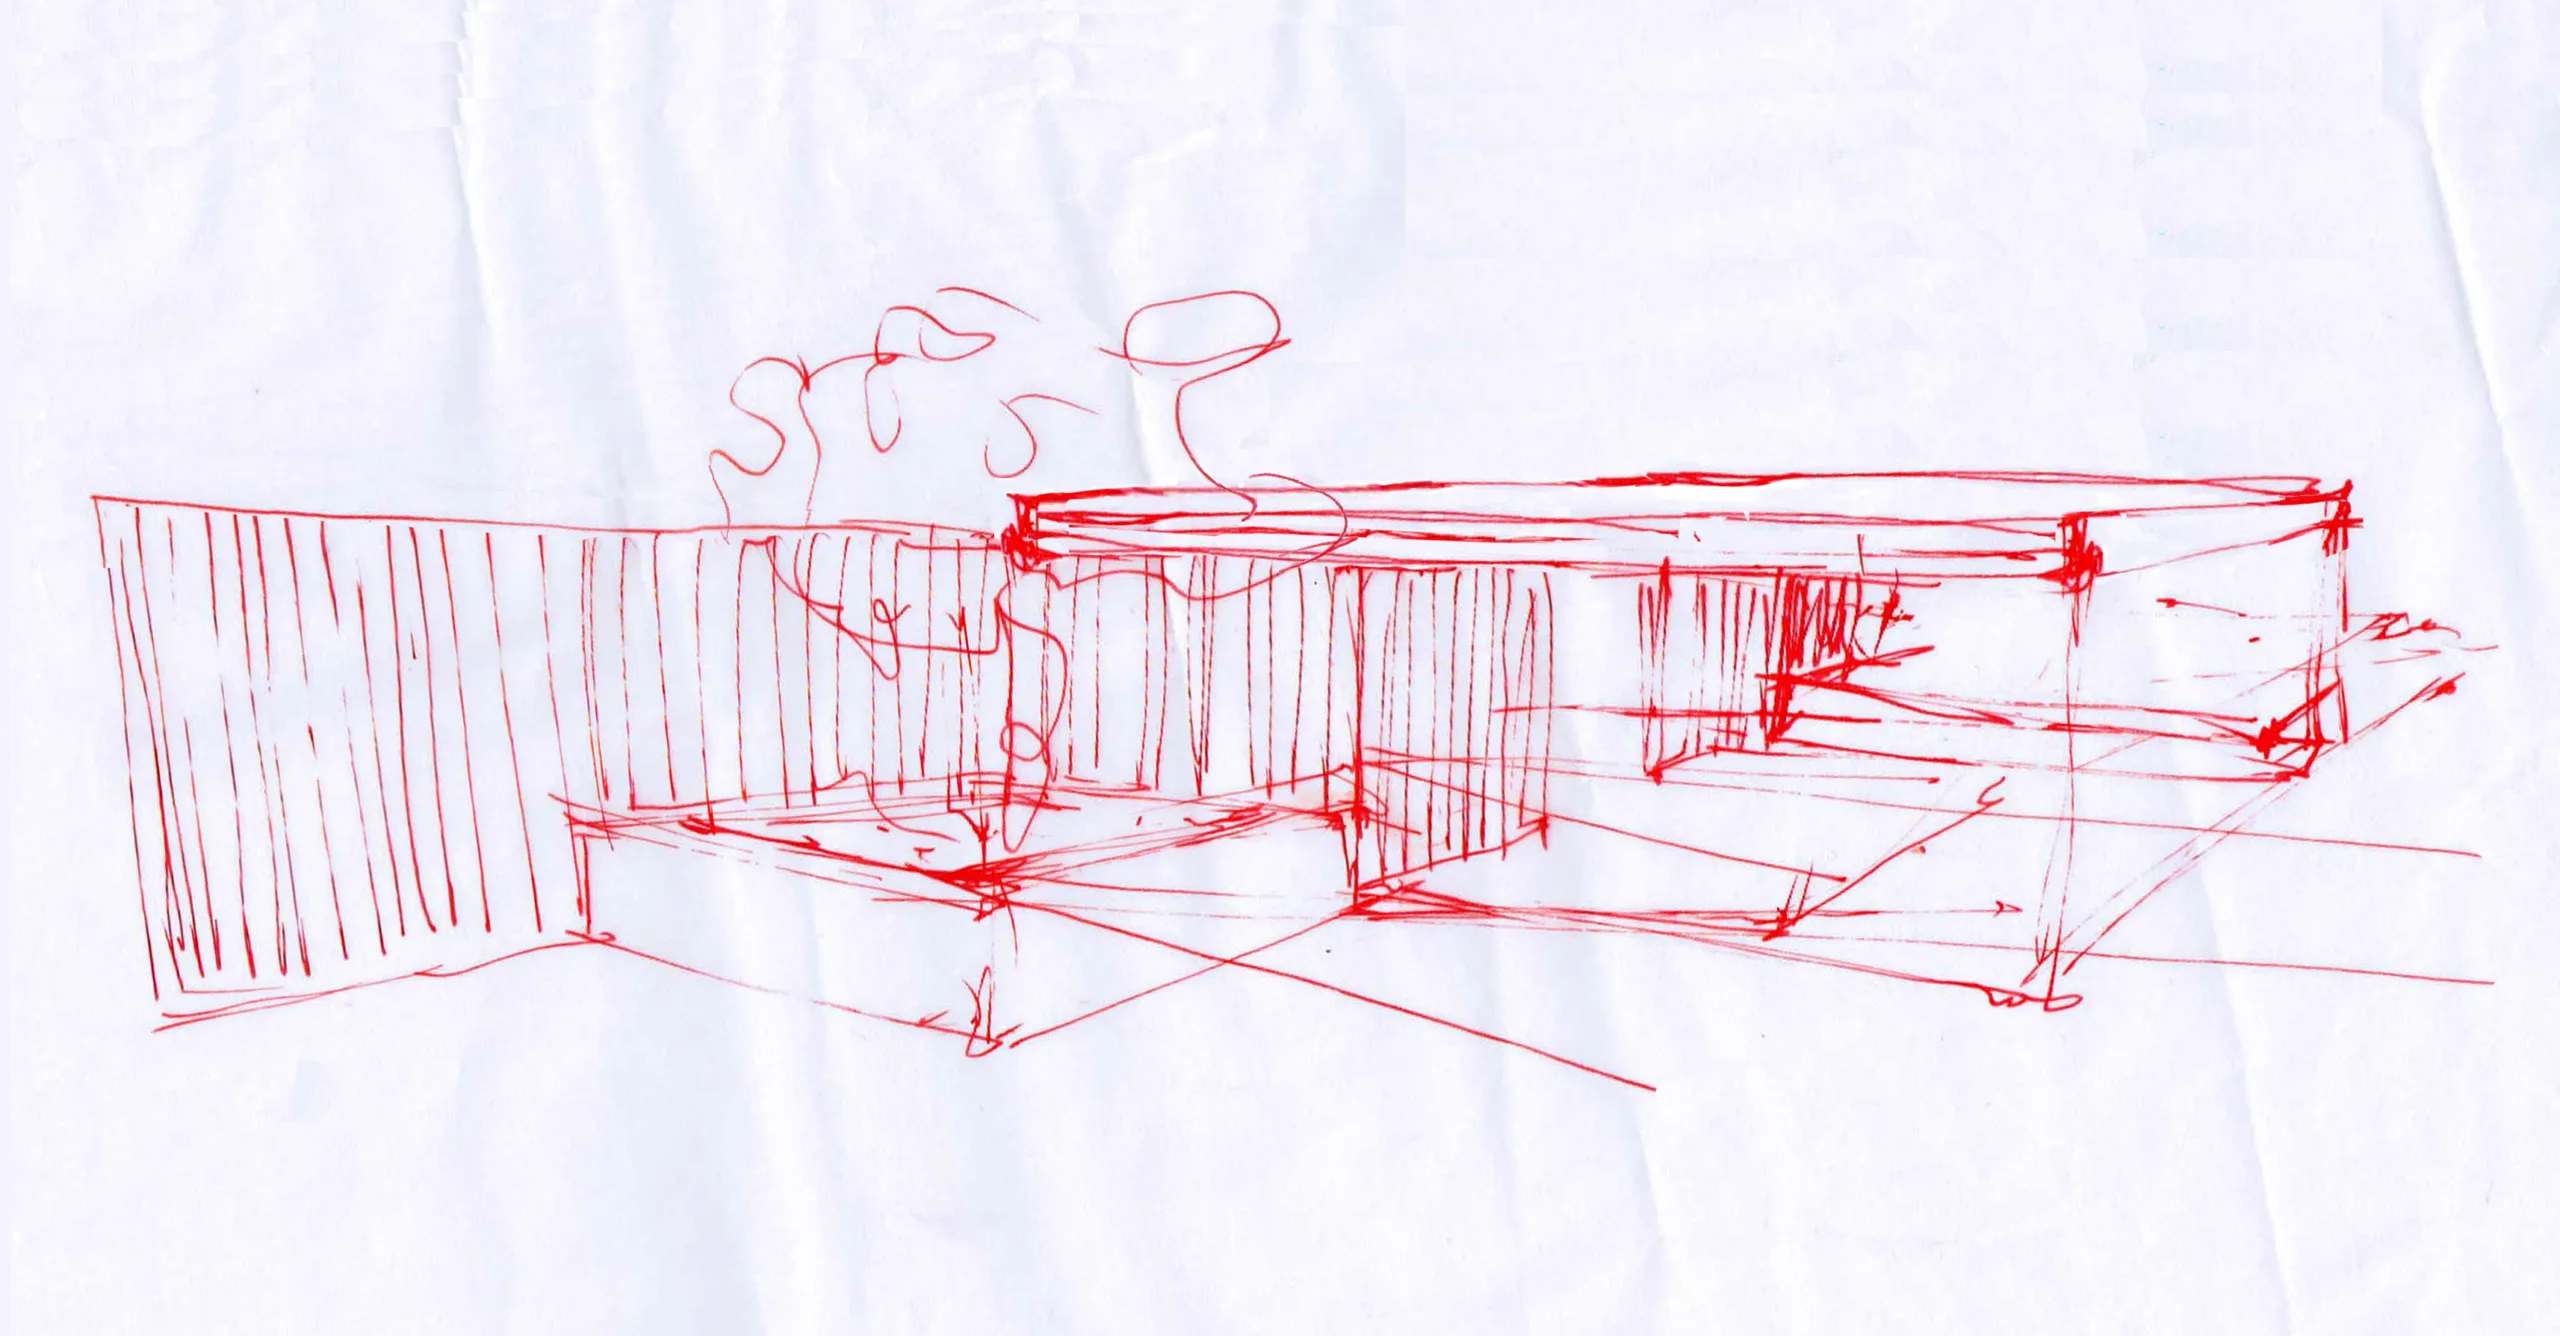
The existing brick wall marking out the eastern side of the space is conserved, while the unstable fence on the western side is going to be rebuilt in larch. Vertical wooden planks are used as a façade both for the fence and as the surround for the new garden shed. It is repositioned in the corner, next to the door leading out to the service alley. This type of alley is a typical feature in the Netherlands and serves as an entrance to the backyard. The owners can store their bicycles away directly and use the newly-created cabinet for garden tools and equipment.
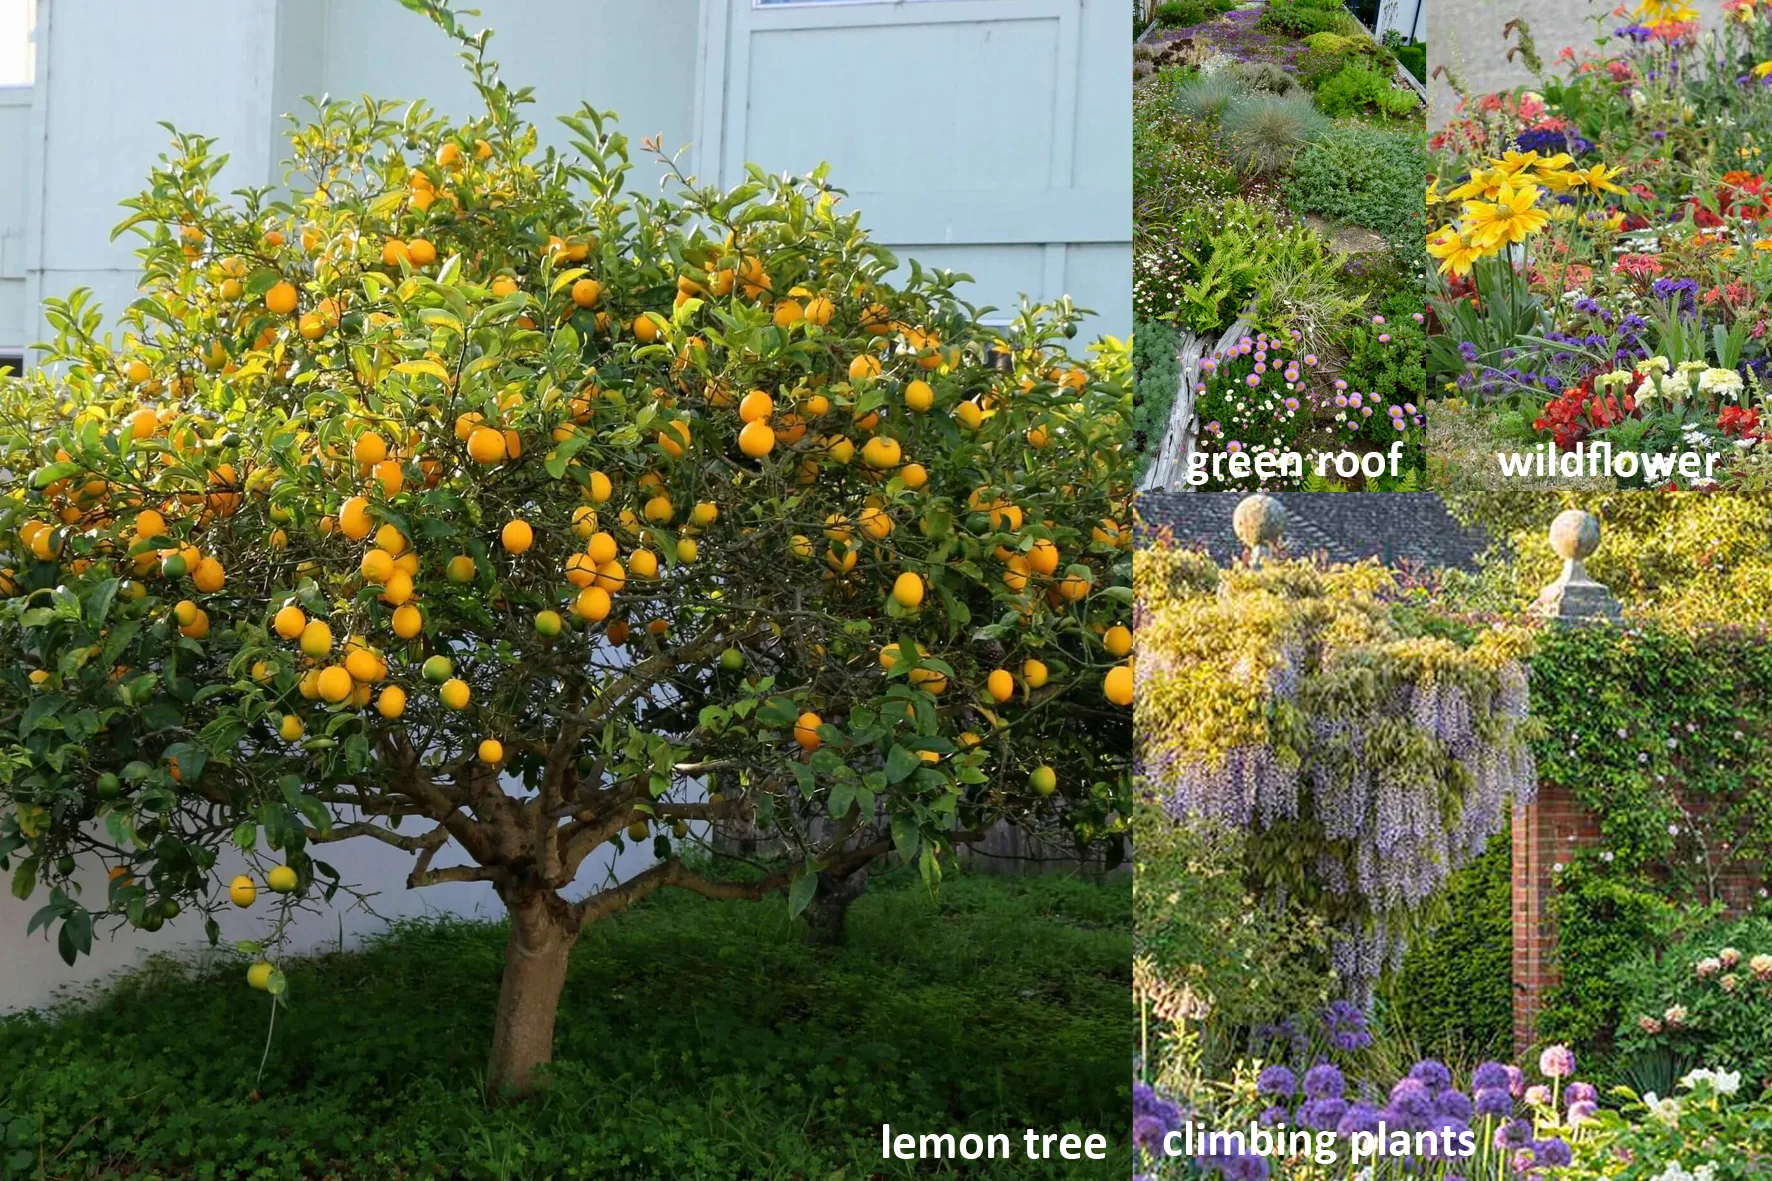
Repurposing the brick from the existing pavement to build the planters creates an enclosure that does double duty: it not only protects the lemon tree, but acts as a sturdy bench.
The climbing plants at the far end of the garden are conserved; more plants and different varieties are added to thicken the vegetation and eventually cover the newly-installed pergola. Over time, it will become a luxurious natural canopy for intimate outdoor dining for the owners to enjoy along with their guests.
Likewise, the roof of the shed is planted with birdsfoot trefoil, houseleeks, yarrow flowers, sea thrift and a variety of succulents, such as sedum.
Le petit jardin situé à l’arrière de la maison de maître de trois étages se trouve à l’angle nord-ouest de la propriété. Mesurant 6,20 m de large et 8,20 m de long, cet espace extérieur étroit et profond constitue le corridor vert du bloc de bâtiments. Avec les autres jardins adjacents de 50 m2, il a été aménagé pour border l’arrière d’une rangée de luxueuses maisons de ville familiales construites à la fin du 19e siècle, au début du 20e siècle.
En raison de la hauteur des bâtiments environnants et de sa position dans l’angle du bloc d’immeubles, il ne reçoit le soleil direct qu’à partir du printemps, principalement l’après-midi et durant les longues soirées d’été. Avec seulement un abri en bois pour les outils de jardinage et quelques arbustes, il ne présentait pas d’intérêt particulier et n’était guère utilisé par ses anciens propriétaires. De plus, sa taille et son orientation ne correspondaient pas à l’allure de la maison de onze mètres de haut et d’une surface habitable généreuse de 240 mètres carrés. En fin de compte, on pouvait ressentir un manque de relation entre les espaces intérieurs et extérieurs.
C’est la raison pour laquelle l’espace extérieur a été conçu dès le départ davantage comme une terrasse que comme un jardin. L’objectif était de prolonger la salle à manger du rez-de-chaussée. L’aménagement proposé présente une organisation simple qui réutilise les briques existantes du pavage. Il accorde également une attention particulière à l’utilisation d’espèces indigènes pour la végétation, afin d’ajouter de la variété et de les mettre en valeur dans les jardinières décoratives qui flanquent le jardin.
Le style rétro des dalles de pavés gris foncé et blanc rappelle un échiquier. Le motif fluide est interrompu ponctuellement par deux jardinières : l’une pour un citronnier et l’autre pour un parterre de fleurs colorées.
Le mur de briques existant qui délimite le côté est de l’espace est conservé, tandis que la clôture instable du côté ouest est reconstruite en mélèze. Des lames de bois verticales sont utilisées pour la façade de la clôture et pour entourer le nouvel abri de jardin. Ce dernier est repositionné dans l’angle, à côté de la porte menant à une ruelle de service. Ce type de ruelle est typique des Pays-Bas et permet d’accéder au jardin sans devoir traverser la maison. Les propriétaires peuvent désormais ranger leurs vélos directement et utiliser l’armoire nouvellement créée pour ranger les outils et le matériel de jardinage.
La réutilisation des briques du pavage existant pour construire les jardinières crée une enceinte qui fait double emploi : elle protège le citronnier tout en servant de banc.
Les plantes grimpantes situées à l’extrémité du jardin sont conservées, tandis que d’autres plantes et variétés sont ajoutées pour épaissir la végétation et, à terme, couvrir la pergola nouvellement installée. Avec le temps, elle deviendra un luxueux auvent naturel pour des repas intimes en plein air que les propriétaires pourront partager avec leurs invités.
De même, le toit de l’abri est planté de lotier corniculé, de joubarbe, d’achillée millefeuille, d’églantier et de différentes variétés de plantes succulentes, telles que le sedum.
Der kleine, hofseitige Garten der dreigeschossigen Villa liegt an der nordwestlichen Ecke des Stadtblocks. Mit einer Breite von 6,20 m und einer Länge von 8,20 m ist diese schmale und tiefe Freifläche Teil eines grünen Korridors von der Straße in den Hinterhof des Häuserblocks. Zusammen mit den benachbarten ca. 50 m2 großen Gärten säumt er eine Reihe luxuriöser Stadthäuser, die Ende des 19. oder Anfang des 20. Jahrhunderts errichtet wurden.
Aufgrund der Höhe der umliegenden Gebäude und der Ecklage des Gartens innerhalb des Häuserblocks fällt nur ab dem Frühjahr und am Nachmittag, sowie während der langen Sommerabende direkte Sonne auf das Stück. Der ursprüngliche Geräteschuppen aus Holz und die niedrigen Ziersträucher waren von keinem besonderen Interesse, weshalb der Garten von seinen früheren Besitzern kaum genutzt worden war. Außerdem entsprach seine Größe und Ausrichtung nicht dem stattlichen, elf Meter hohen, 240 m2 großen Haus. Letztendlich fehlte jegliche Verbindung von innen nach außen.
Aus diesen Gründen wurde der Außenbereich von Anfang an als Terrasse und nicht primär als Garten gedacht. Ziel war es, den ebenerdigen, innenliegenden Essbereich nach außen zu erweitern. Die Gestaltung zeichnet sich durch eine einfache Organisation aus, bei der die vorhandenen Backsteine des Pflasters wiederverwendet werden. Darüber hinaus werden bei der Bepflanzung einheimische Arten verwendet, die in dekorativen Blumenbeeten zu beiden Seiten des Gartens zur Geltung gebracht werden.
Die Anordnung der dunkelgrauen und weißen, neuen Pflastersteine erinnert an ein Schachbrett. Das strenge Musters wird punktuell durch zwei Hochbeete unterbrochen, einer für einen Zitronenbaum, der andere für ein buntes Blumenbeet.
Die bestehende Backsteinmauer, die die Ostseite des Gartens begrenzt, blieb erhalten, während der einsturzgefährdete Zaun entlang der Westkante von Grund auf erneuert wird. Vertikale Lärchenholzbretter werden sowohl für den Zaun als auch die Fassaden des neue Gartenhauses verwendet, wodurch beide optisch miteinander verschmelzen. Das Gartenhaus wird in der Ecke, direkt an der Verbindungstür zum Wirtschaftsweg, der die Gärten miteinander verbindet, positioniert. Diese Art von Wirtschaftswegen sind typisch für die Niederlande. Mittels dieser schmalen Gassen können die Gärten an den Hausrückseiten erreicht werden, ohne dass man durch das Haus gehen muss . Der Großteil des neuen Gartenhauses ist den Fahrrädern vorbehalten, während ein geräumiger Schrank innerhalb des einfachen und orthogonalen Volumens als Stauraum für die diversen Gartengeräte dient.
Durch die Wiederverwendung der Backsteine des bestehenden Pflasters für den Bau der Trockenmauern werden Einfassungen geschaffen, die eine doppelte Funktion erfüllt: sie schützt nicht nur den Zitronenbaum, sondern dient auch als robuste Bank.
Die Kletterpflanzen am Ende des Gartens blieben erhalten und werden durch neue Pflanzen unterschiedlicher Sorten ergänzt, um die Vegetation zu verdichten. Sie werden die neu errichtete Holzpergola im Laufe der Zeit überwachsen und einen geschützten Essplatz unter einem grünen Dach bilden.
Auch das Dach des Schuppens wird mit Vogelmiere, Hauswurz, Schafgarbe, Strandflieder und einer Vielzahl von Sukkulenten wie Sedum bepflanzt.